Welcome

Cowieswells is a derelict farm south of Stonehaven in NE Scotland. We were lucky enough to acquire the place in August 2010 when we were moving back to the UK from Norway and looking for something to match or even better our previous, fjord-side home. The farm house and steading (barns) command an impressive and exposed cliff top location with fantastic views across the North Sea. The buildings were constructed from sandstone in a traditional style and our goal in rebuilding it is to be sympathetic to the original design whilst creating a much larger house which is modern, efficient and maximizes the unique views.

Since we bought the place we have spent over a year working with architects, planners and generally doing stuff that doesn't make for interesting reading. This blog picks up the renovation process in late 2011 when work outside got started. Over the coming months it will be updated every week or so with pictures, movies and the odd bit of text. Like Grand Designs but without the suave sarcasm of Kevin McCloud.

Sunday, 22 April 2012

Week 6 - Its progressing - slowly

I have been in Norway and Spain this week and didn't get back until Saturday night. On Sunday  spent the day at Cowieswells with some friends and started planning the garden out in earnest with Jo who is going to be our landscape gardener. It was fun 

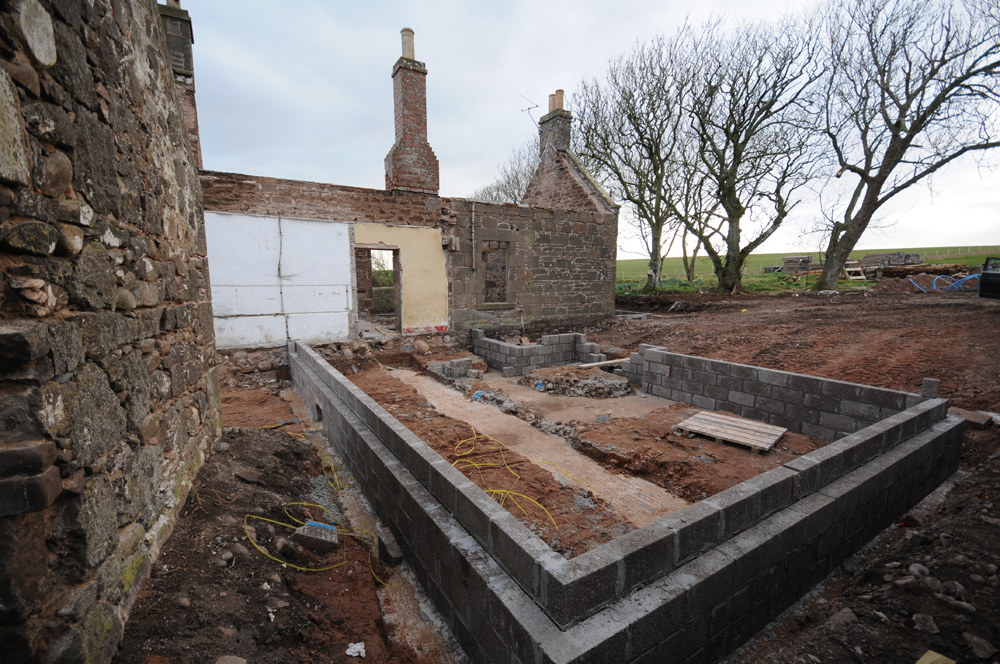
Building work has progressed, slowly. The foundations and associated block work are finished for three of the four extensions, only the dinning room remains and that is small. I know its only one guy working on it (see last weeks timelapse) but it feels painfully slow after the initial weeks of rapid progress. I have a meeting with the architect and builders on site on Wednesday so I'll see if we can't move things along a bit quicker. 

Good to see the layout of the rooms though and its all still very exciting.


Foundations for main extension 

Foundations for lounge 


Fish and chip lunch in the steading. Note use of old cardboard box for child management purposes. Very effective 

Friday, 13 April 2012

Week 5 - Started building

Things have been a bit slow this week. Monday was a bank holiday and then I was down at the site on Tuesday. It was pouring with  rain and two guys were standing around looking pissed off. I chatted with them for a while before they gave up and went off somewhere else to do something that could be done in the rain. Popped down on Friday evening and they had finished the first couple of rows of blocks for the main extension and the utility room. It starts to give a real feel for the layout and how big the rooms will be, although the rooms always seem really small when you just see the outline.
So just a couple of pictures. I also have the timelapse camera working now so if two guys laying a few rows of blocks makes for an interesting movie I'll up load it.

First few rows on blocks on the main extension and the utility room (to the right) 

Main extension 

Saturday, 7 April 2012

Week 4 and the foundations are poured

The weather was fairly bad at the start of the week, snow all around Aberdeen and Stonehaven but not actually at Cowieswells. I was down there on Tuesday clearing up and burning all the scrub that was left over from taking down the trees. There was also a load of tyres and scarp metal that we wanted to dispose off with the rest of the stuff from the house, so it had to be done. Also wanted to salvage a load of the fieldstones that had been unearthed. This will be used to building a wall in the steading courtyard and perhaps in the garden.

The guys were back in on Thursday and Friday and they put the foundations in and finished tidying up. So now we can get a really good idea of what the floor layout will be like. 

Main extension, the new front door will be between this extension and the house 

Utility room 

This will be the glass dining room with a view south to the sea 
The new living room, which will also be mainly glass with views east out to sea

Spent last weekend salvaging a couple of tonnes of field stones to build a wall underpinning the steading
Clearing up the outside, had a big bonfire here and removed 5 trailer loads of scrap 

And also some old terracotta pipes that may be useful for something, not sure what yet 

The north side of the steading, all looking very neat and tidy  

Monday, 2 April 2012

End of week 3

It's the end of another week and the guys have been cracking on. The house and bothy are now completely stripped out and the both roofs have gone. Trenches for the foundations for the extensions have also been dug.

I am a bit gutted that I had set up my time-lapse camera to record the entire process but it failed (operator error - reboot user!) so we will have to make do with some photos  

 
Roof and the small lean-to have both gone from the main house. A large hole has been dug for the extension.
Inside the house, everything is gone and we are back to the stonework
View from the SE, showing the house and the bothy with no roofs. Note also the porch has gone from the house. 

The front of the house with the trench for the foundations for the dinning room extension
Inside the bothy
Old fireplace in bothy. Unfortunately we can't keep these but at least the flagstones have been saved and will be reused in the garden.  


Sunday, 25 March 2012

Week 2 and the roof is gone

Been away all week so it was good to get down and check out on progress today. All the slates have gone from the roof and inside everything is stripped down to the stone. These guys don't hang about
A lovely sunny day and the roof is gone
.
So have all the internal walls 


Upstairs looks equally as bare 

Windows gone
 
Sophie and mum checking out the daffodils in the garden


Tuesday, 20 March 2012

Painting the steading

Last weekend we painted all the wood work in the steading in an attempt to preserve it from the elements. Looks pretty good, even if I say so myself. 

Here are some before and after shots to celebrate. They are not perfectly lined up but you get the idea.   

The part closest to the house. New roofs, new gable, new doors and the stonework cleaned up 

The north wing of the steading. Pictures not a perfect match but you get the idea 

East side of north wing. New roof, new doors and the cattle court on the left has been removed  
This pictures are actually perfectly lined up. The part that has the new roof and gable has no roof in the original and has a tree growing out of it. The cattle court and the entrance porch to it have been removed. 


Tearing stuff down

As soon as the builders took the boards of the windows the place looked 10 times better. Since then they have been busy removing all the plaster, ripping out the festering bathroom and kitchen and generally tearing the place down. Seeing the place laid bear makes you think about the people who built it. The internal walls are "lath and plaster" which involves thousands of strips of 2cm wide strips of wood, each nailed to batons which are then covered in plaster. It must have taken ages to put up. 
 
I would have liked to save some of the original features, such as the stair rails and the fireplaces but it was all gone before we got down there. We did manage to save an original mangle from the bothy in the attic which will save us having to buy a tumble drier. 

Some pics showing the progress

Downstairs, looking much better with some light. Some dodgy wallpaper left above the fireplace
Upstairs hall 
Upstairs bedroom, not sure why the chopped a hole in the floor so soon 

Outside the light patch on the wall is where an aluminium greenhouse/conservatory was 
And here is it now

Salvaged from a skip bound fate, not sure what we will do with it though