Welcome

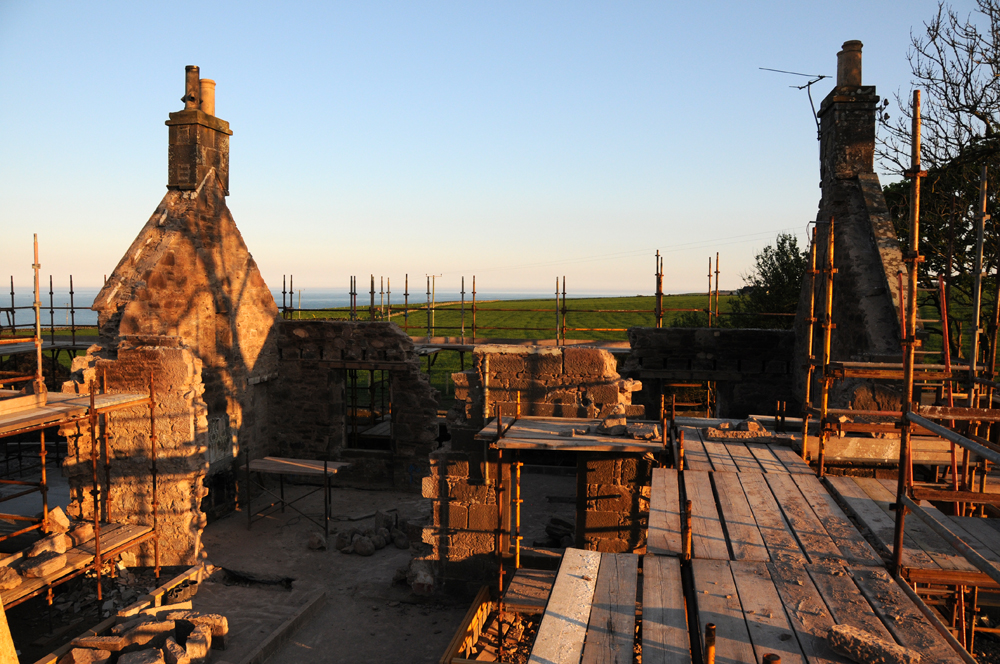
Cowieswells is a derelict farm south of Stonehaven in NE Scotland. We were lucky enough to acquire the place in August 2010 when we were moving back to the UK from Norway and looking for something to match or even better our previous, fjord-side home. The farm house and steading (barns) command an impressive and exposed cliff top location with fantastic views across the North Sea. The buildings were constructed from sandstone in a traditional style and our goal in rebuilding it is to be sympathetic to the original design whilst creating a much larger house which is modern, efficient and maximizes the unique views.

Since we bought the place we have spent over a year working with architects, planners and generally doing stuff that doesn't make for interesting reading. This blog picks up the renovation process in late 2011 when work outside got started. Over the coming months it will be updated every week or so with pictures, movies and the odd bit of text. Like Grand Designs but without the suave sarcasm of Kevin McCloud.

Tuesday, 24 July 2012

Week 19 - Steel erected

I have been away for a few weeks doing fun stuff in Greenland with helicopters, guns and laser scanners. Meanwhile work has progressed, although its been slowed down by the monsoon and by the holiday season.
Regardless the steel frames for the dining room and lounge extensions are up. This is good because it means that there is finally something exciting to put on the timelapse (new movie here). It is also good because it gives a real feel for the shape and size of the finished house. It's big and pretty much as I imagined it.
The roof on the bothy is also finished and slated. Looks grand. Meeting with builder and architect tomorrow to discuss how big the delay is and that all important question, will we be in for Christmas?

View from the south showing the steel for the dining room. This will be filled with glass to make the most of the nice views and also the passive solar heating (if the sun ever shines) 
Dinning room from inside
Our roof will be held up by these bolts! Hmmm


There's that curved bit of steel again. That will be the family bathroom

This piece of wall will be left bare to show of the original stonework 
General view showing the house and bothy 
Bothy looking a lot more complete than the house!
Whilst sifting through the 9800 timelapse photos from the last two weeks I cam across this (and the following three were the same). I think its a buzzard checking out the camera. Would explain all the half eaten rabbits around the place.

Sunday, 1 July 2012

Week 16 - TV licence and general progress

We recently received an letter informing us that we need a TV licence for Cowieswells. We informed them that a roof would probably be more us but it has been pointed out that there is a TV aerial!

Things are progressing well. In the main house the opening in the walls are pretty much finished and the steel is in for the upstairs. The roof should go on next week. Really felt like things were progressing this week. The builders reckon that that are about two weeks behind schedule due to the weather and having to take down the gable well at the east end of the house. If it's only two weeks then we are not going to complain.

Even more exciting in the Bothy. The slates have arrived for the roof, the velux windows are in and inside the stud work has gone up for the interior walls giving a real feel for how its going to look and feel once its all done.
Main house, steel up for the floor. Note the TV aerial.

View east in the main house. There is that curved piece of steel! Note also that the end wall and gable have been taken down to make the opening to the lounge
Slate for the bothy roof 

Inside the bothy. Really taking shape now

The east end of the bothy is open to the roof. Looks very cosy.
Upstairs in the bothy. A single bedroom.

Sunday, 24 June 2012

Week 15

I was away for a couple of weeks running trips in Spain and South Wales. By the time I got back I was itching to see what had been going on. Here's a quick summary
In the main house they have been mainly bashing holes in the existing stonewalls and then making them secure. So we now have: 
A doorway into the utility room 
A window in the kitchen 
The dining room hole is now secure 
The passage way from the main house into the extension is also secure 
They opted to take down the end wall rather than try and knock a whole in it for the lounge extension. That is ongoing. 
In the bothy there has been more visible progress. The trusses are up and the roof is on. There is an upstairs floor. They have also knocked a window to give up a seaward view and built the fireplace. 
The weather has been pretty horrible but the guys are cracking on. We are almost half way through now. It was amazing there today, the storm has passed and apart from the wind singing in the scaffolding and the swallows chirping away it was completely peaceful.

Overall the place still looks like a bomb site, but note he missing gable of the far end of the house
Velux windows have arrived 
Inside the main house looking east. They opted to take down the gable rather than punch a hole through for the lounge extension. Note the opening for the dining room (to the right) has now been secured.
Looking west in the main house. Note the new window and the opening to the utility room  
The bothy now has a roof!
Inside the bothy, it all looks rather cosy. the upstairs floor is in. The near end will  be open to the roof.
New window in the bothy to capture the nice sea-view
Sandstone waiting to be reused - we have knocked a lot of stuff down. 
Hay meadow almost ready for a cut

Saturday, 9 June 2012

Week 13 - Progressing nicely

Things are getting a bit out of sync with the week numbering. This update is up to the start of June which is the last time we were at the site. Since then we have been on tour in the van and doing other fun stuff that doesn't involve having access to the internet.

Work on the house is progressing nicely. They have started to build the wooden frames for the extensions and have made virtually all the required holes in the old stone shell for the various windows. It is interesting to note that although the house commands an impressive location with great views out to sea, there was only one very small window on the east (seaward) side of the building. I guess this can be attributed to two factors. Firstly, back in the day when it was built the insulation was so poor that they avoided having windows on the exposed sides of the building. Secondly, if you work outside all the time you are probably not so bothered about seeing the views.

Well one of the main reasons we bought the place was the views, so we will be putting plenty of windows facing both east and south. Another aspect is that window technology has advanced so much that the benefits of passive solar heating out weigh the heat lose through the glass. All these windows have required a lot of holes putting put into the walls and at the moment it looks a bit sad, with huge gaps punched through it.

Work on the Bothy is coming on even better, much of the steel work is now in, the walls are rendered and the chimney has been built. Persuaded the builders to save the stone lintels from the fireplaces and to use them again which is all part of the vision of "having a modern house that features some elements of the traditional building".

Off to Spain now for 9 days in the Pyrenees followed by a couple of days in South Wales, so it will be a while before about two weeks before I get down there again.

The place has a very healthy (and productive) rabbit population 

Steel ready for the inserting

Watch this space to see where this unusual piece of steel ends up 

The house looks like its been part of a war zone

This hole will be a very large south facing window 

Our mantra remains " can't wait to be living in Cowieswells, can't wait to be living in Cowieswells....

Thursday, 24 May 2012

Week 11 Things are about to get interesting

I got back to Utah and headed straight to Cowieswells. The sun was shinning and the place was looking fantastic. When I got there the stone masons (Sid and Al) were busy making holes in the walls for windows and extensions. The following day I had a meeting on site with the architects and Ian (the foreman). All is going well, we are currently a bit behind schedule because of the crappy weather in April but they seem confident that they can make that up.
At the moment it doesn't seem like a lot has happened in the last few weeks, although there is a lot of unseen work in getting the foundations and the drainage in. We are on schedule to be "wind and water tight" by the end of June. That means all the extensions get built, roofs are put on, all the windows go in etc etc in the next 5 weeks. So things are about to get exciting.

I have been shooting timelapse for the last few weeks but there is not much to see. I think the next few weeks will be much more interesting, so watch this space.  

There's a dinning room going there
The bothy, should have a roof within the next week or so


Check out the view from the dinning room 

And some nice fox gloves

Wednesday, 16 May 2012

Week 9

I am in Utah but Katharine was done at Cowieswells on Sunday and she took a few pictures. The scaffolding is up and it looks like things are about to really get going.
Here are a few of the pics she took.


Wednesday, 2 May 2012

Week 7 - Foundations in

I had a meeting with the architect and the builders and they seemed to think everything was coming along on schedule despite the fact it hasn't stopped raining for two weeks. Also received the schedule which indicates that we will have a roof by mid June, be weather tight by August and moving in, at the start of November. Just in time for a bonfire night party! 

The foundations for the main extension - back filled. 
Utility room extension 

Lounge extension foundations